
Step-by-Step Guide to Planning Your Home Remodel in Virginia

Explore essential steps for planning your home remodel in Virginia. Discover design trends and professional tips to enhance your living space.
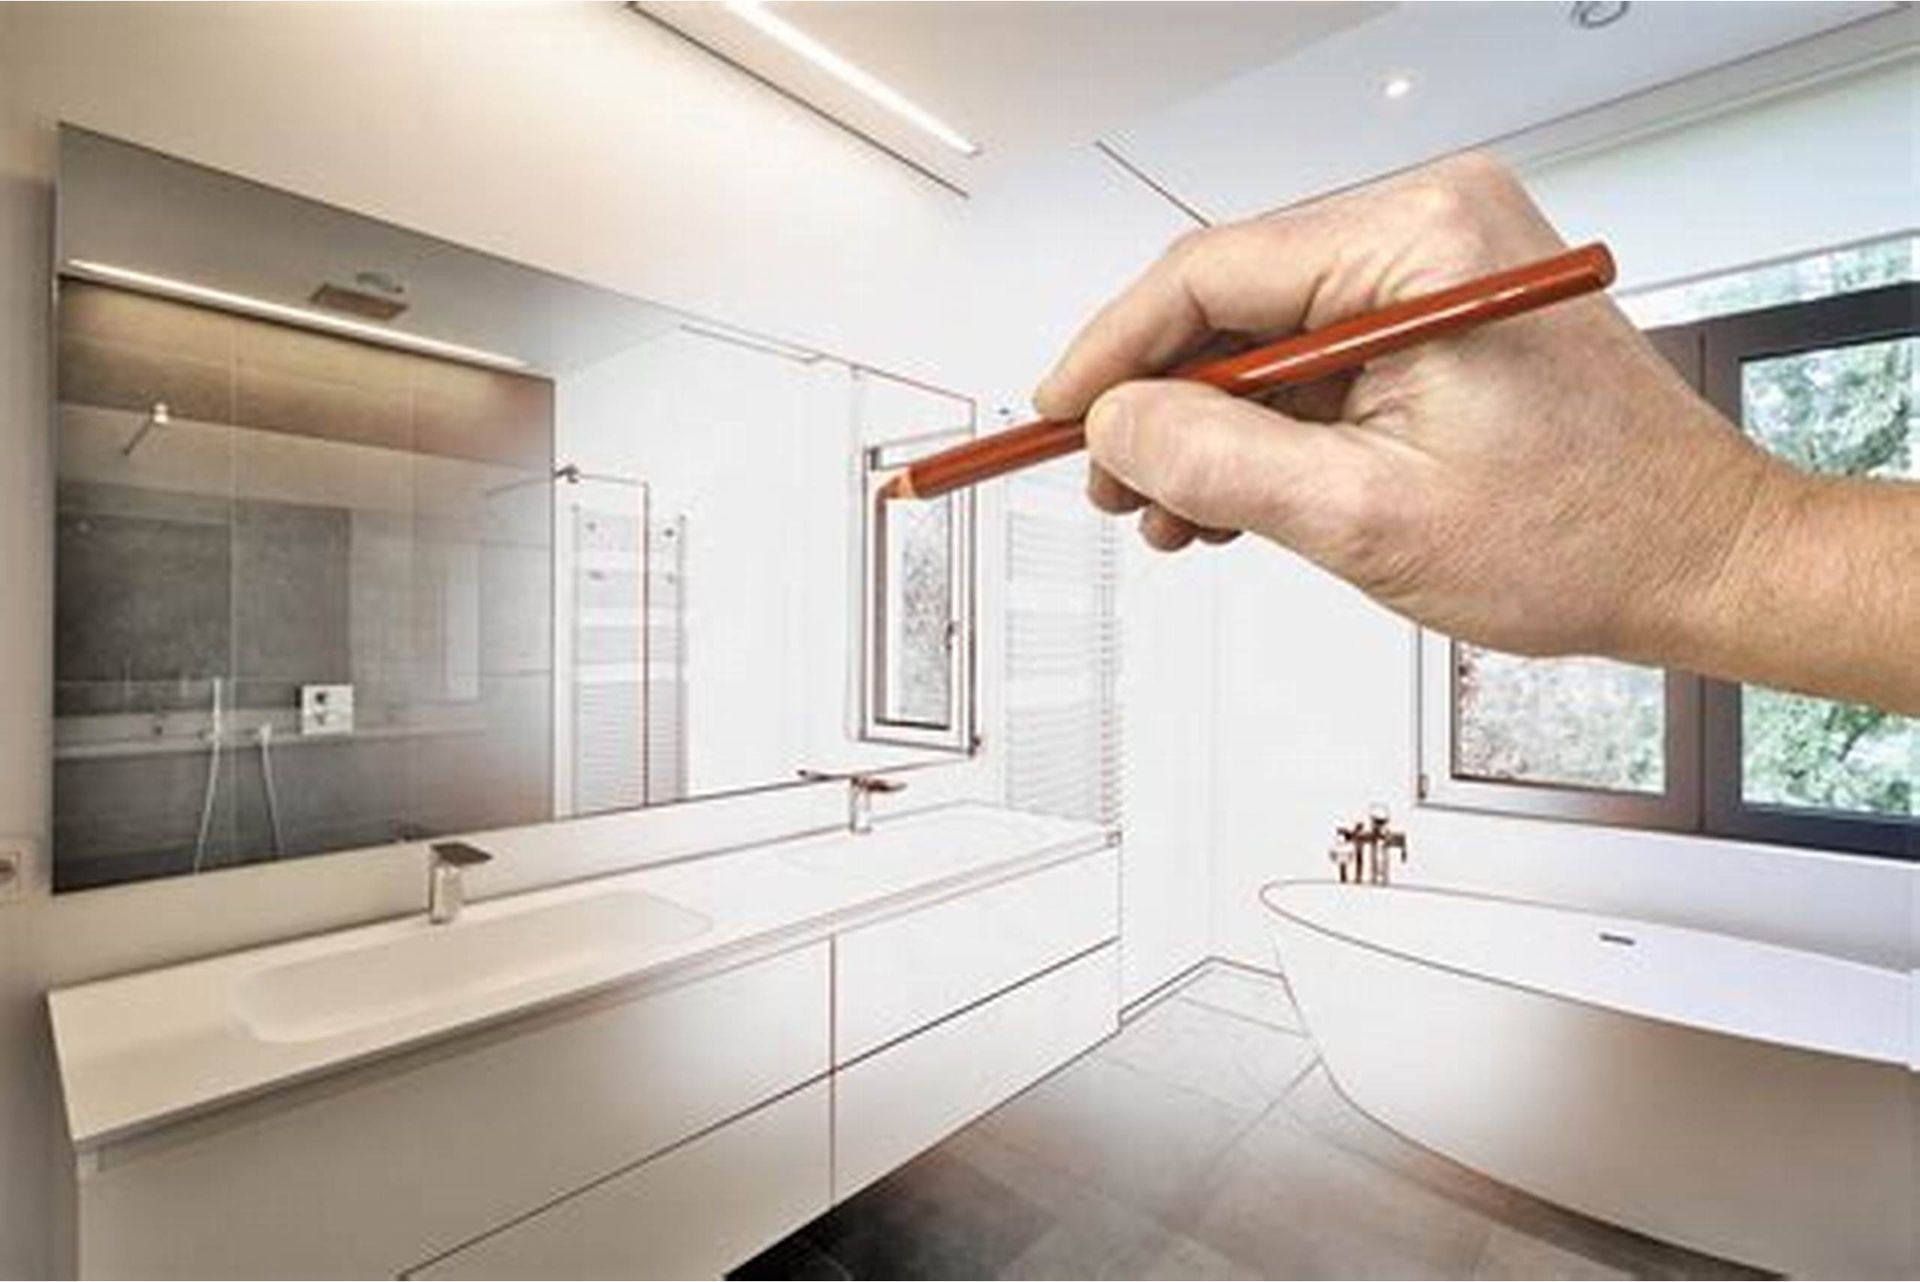

Embarking on a home remodeling project in Virginia can be both exhilarating and daunting. The decision to remodel a home is significant, not only because it involves considerable financial investment but also because it offers a chance to enhance your living environment profoundly. In Virginia, where historical and contemporary styles blend seamlessly, residential remodeling can particularly stand out by respecting local aesthetics while introducing modern comforts and efficiencies.


A well-planned remodel can dramatically increase the functionality and aesthetic appeal of your home, making it a more enjoyable and practical space for you and your family. Moreover, in the context of Virginia's diverse architectural landscape, a remodel must be approached with a keen understanding of both its stylistic and practical implications. Whether you aim to update a quaint Colonial in Williamsburg or modernize a mid-century modern home in Arlington, the planning stage will dictate the success of your project.


The importance of meticulous planning cannot be overstated. It sets the stage for every subsequent step of your remodeling journey, ensuring that all aspects of the project align with your vision and budget. By thoroughly planning, you minimize the risks of unexpected costs and delays, thereby enhancing the likelihood of a smooth and successful renovation. This introductory phase should serve to align your desires with realistic outcomes, setting a solid foundation for the transformative process that lies ahead.


In the next sections, we will delve deeper into understanding the architectural styles prevalent in Virginia and how they influence current design trends, setting the stage for informed decision-making as you plan your remodel.


Understanding Virginia's Residential Architecture and Design Trends

Virginia's residential architecture is a testament to its rich history and the evolving preferences of its inhabitants. When considering remodeling services in Virginia, it's crucial to recognize the architectural lineage that characterizes different regions—ranging from the Georgian and Federal styles prevalent in historic towns to the sleek, contemporary designs sought after in urban areas. Staying updated with the latest design trends, such as open floor plans, sustainable materials, and smart home technology, can provide a modern twist to traditional homes. This blend of old and new ensures that your remodel enhances both the value and charm of your property, making it attuned to current living standards while retaining its unique historical essence.


Initial Considerations Before Planning Your Remodel

Before diving into residential remodeling services in Virginia, it is vital to assess your current home’s space, functionality, and aesthetic needs. Evaluate which areas require upgrades and how these changes can meet your lifestyle demands. Legal and regulatory compliance is also crucial; understanding local zoning laws and building codes in Virginia can prevent legal issues that might delay or disrupt your remodeling project. Starting with a comprehensive needs assessment and legal overview can save you from future headaches, ensuring your remodeling plans are both feasible and compliant.


Setting a Realistic Budget for Your Remodel

One of the most critical aspects of planning a successful home remodel in Virginia involves setting a realistic budget. Residential remodeling services can vary widely in cost, influenced by factors such as the scope of the project, the materials used, and the contractor's expertise. To avoid unexpected expenses, factor in a contingency fund of at least 20% of the overall budget for unforeseen costs. Early consultation with financial advisors and remodeling experts can provide a clearer picture of what you can achieve within your financial limits, ensuring that your remodeling goals align with your financial reality.


Choosing the Right Professionals for Your Project

Selecting the right professionals is pivotal when utilizing residential remodeling services in Virginia. This decision can significantly impact the quality and execution of your project. Look for licensed and insured contractors with a robust portfolio of completed projects in Virginia. It’s beneficial to seek out professionals who have experience with your specific type of home or the particular renovations you are planning. Reviews and testimonials from past clients can also provide insights into their reliability and quality of work. A well-chosen team of experts can transform your remodeling vision into a tangible and successful project.


Planning the Remodel: A Step-by-Step Process

A systematic approach is essential when engaging in residential remodeling services in Virginia. Begin by designing a detailed plan that addresses both aesthetic desires and functional necessities. Once the design is finalized, the next step involves obtaining the necessary permits— a critical phase to ensure all renovations are up to code and legally sanctioned. Selecting high-quality materials that fit your budget and design preferences comes next, followed by the actual construction. By breaking down the project into these manageable phases, you ensure each step is executed with precision, ultimately leading to a successful remodel.


Conclusion

In conclusion, embarking on residential remodeling services in Virginia requires thoughtful planning and meticulous execution. From understanding the rich architectural heritage of Virginia to selecting the right professionals and setting a realistic budget, each step plays a crucial role in the success of your project. Remember, a well-planned home remodel not only enhances your living space but also significantly boosts the value and appeal of your property. With the right approach, your Virginia home remodel can achieve a perfect balance of beauty, functionality, and value.

You might also like

Doug Construction LLC Blog

By Douglas Medrano May 12, 2026
A well-designed kitchen makes your home more functional, comfortable, and valuable. Doug Construction LLC provides professional kitchen remodeling services for homeowners who want a better layout, upgraded materials, improved lighting, and a renovation process handled by experienced professionals. From small kitchen updates to full kitchen renovations, our team can help with planning, demolition, installation, repairs, and finishing work. We focus on creating kitchens that look better, work better, and fit the way your household uses the space every day. If you are looking for a reliable remodeling contractor in Fairfax, VA , Doug Construction LLC can help you plan a kitchen remodel that matches your goals, budget, and home style. Kitchen Renovation Services in Fairfax Kitchen remodeling often involves more than replacing cabinets or countertops. A successful project may require layout planning, electrical updates, plumbing coordination, flooring, drywall, painting, and finish work. Our Fairfax kitchen remodeling services may include: Full kitchen renovation Kitchen design planning Cabinet installation Countertop replacement Backsplash installation Kitchen flooring Drywall repair Interior painting Recessed lighting Under-cabinet lighting Outlet and switch updates Plumbing fixture adjustments Trim and detail finishing If your remodel includes lighting, appliance wiring, outlets, or other power-related updates, our team can coordinate electrical work for kitchen renovations . If the project requires sink, faucet, dishwasher, or fixture adjustments, we can also support the job with plumbing services for kitchen remodels . Why Fairfax Is a Strong Kitchen Remodeling Market Fairfax is one of the strongest keyword opportunities because “kitchen remodeling Fairfax VA” has higher search demand than the other location targets, with 500 monthly searches and clear commercial intent. A user searching this term is likely comparing contractors, reviewing options, or preparing to request an estimate. That makes this page a strong SEO asset for capturing high-intent local traffic. With proper internal linking from the main kitchen page, Fairfax service area page, related remodeling pages, blog content, and contact page, the page can support both rankings and conversions. The estimated traffic potential is 50 to 100 monthly visits if the page reaches strong first-page visibility. What to Consider Before Remodeling a Kitchen in Fairfax Before starting your kitchen remodel, think about how the kitchen currently works and what needs to improve. Some homeowners want a more modern look. Others need more storage, better lighting, a larger island, or a layout that makes cooking and entertaining easier. Important planning questions include: Do you want to keep the existing layout? Will cabinets be replaced or refinished? What type of countertop material do you prefer? Is the lighting bright enough? Do plumbing fixtures need to move? Will the flooring be replaced? Are electrical upgrades needed? Will the kitchen connect better with nearby rooms? Is this part of a larger renovation? For larger alterations, homeowners should review Fairfax County permit requirements for residential projects . Fairfax County states that a permit is required for most new residential and commercial construction. Fairfax County also notes that for residential additions and alterations, it is strongly recommended that a properly licensed contractor pull permits as the responsible party. Our Kitchen Remodeling Process in Fairfax Doug Construction LLC uses a clear remodeling process to help homeowners move from early planning to final walkthrough. 1. Consultation We begin with your goals, current kitchen layout, preferred style, and budget expectations. 2. Project Scope We define the work needed, including cabinets, countertops, backsplash, lighting, flooring, plumbing, electrical updates, and finishing details. 3. Estimate and Schedule Once the scope is clear, we provide an estimate and project timeline so you know what to expect. 4. Construction Our team handles preparation, demolition, installation, repairs, and finishing work based on the approved plan. 5. Final Review We walk through the completed kitchen with you to review the work and confirm the final details. Kitchen Remodeling and Related Home Renovation Services Many Fairfax homeowners remodel their kitchens as part of a larger home improvement plan. If you are updating multiple rooms, Doug Construction LLC can help coordinate related services, including bathroom remodeling in Fairfax, VA , full home remodeling services , drywall, painting, flooring, electrical work, and plumbing. For homeowners still in the research stage, our guide on how long a kitchen remodel takes in Northern Virginia can help you understand the timeline. You can also explore kitchen remodeling lighting trends if you are planning a brighter and more modern design. If you are comparing contractors, the Virginia Department of Professional and Occupational Regulation provides a tool to verify a contractor license in Virginia . DPOR’s license lookup allows users to search by name, license number, address, and license type. Request a Kitchen Remodeling Consultation in Fairfax, VA If your kitchen feels outdated, crowded, or difficult to use, Doug Construction LLC can help you transform it into a more functional and attractive space. Contact our team today to schedule a kitchen remodeling consultation in Fairfax, VA. FAQ How much does kitchen remodeling cost in Fairfax, VA? The cost depends on the size of the kitchen, material selections, cabinet type, countertop choice, flooring, lighting, and whether the layout changes. A full remodel usually costs more than a surface-level update because it may involve several trades. Do I need a permit for kitchen remodeling in Fairfax? A permit may be required if the project includes alterations, plumbing, electrical work, mechanical systems, or structural changes. Fairfax County explains that building permits, trade permits, and other permit types may apply depending on the work being planned. What upgrades add the most value in a Fairfax kitchen remodel? Cabinets, countertops, lighting, flooring, layout improvements, and quality finishes usually have the strongest impact. Storage upgrades and better appliance placement can also improve daily function. How long does a Fairfax kitchen remodel take? A smaller kitchen update may take a few weeks, while a full renovation can take longer depending on materials, permits, inspections, and construction complexity. Should I remodel my kitchen and bathroom at the same time? It can make sense if you are already planning a larger home renovation. Coordinating both projects may help with scheduling, material planning, and overall design consistency. For Fairfax homeowners, pairing a kitchen update with bathroom remodeling in Fairfax, VA can create a stronger whole-home improvement plan.
By Douglas Medrano May 12, 2026
Your kitchen should feel practical, comfortable, and designed around the way your family actually lives. At Doug Construction LLC, we provide custom kitchen remodeling services for homeowners who want a better layout, updated finishes, improved storage, and a space that adds long-term value to their home. Whether you are planning a full kitchen renovation, replacing old cabinets, upgrading countertops, improving lighting, or opening the layout for better flow, our team helps you move from idea to finished project with clear planning and reliable construction. As a local remodeling company serving Northern Virginia, we also support homeowners looking for home remodeling services in Arlington, VA , from single-room upgrades to larger interior renovation projects. Kitchen Renovation Services We Offer in Arlington Every kitchen remodel is different. Some homeowners need a more efficient layout, while others want better lighting, new cabinets, modern countertops, or a complete design update. Our team can help with the planning, preparation, installation, and finishing work needed to create a kitchen that feels more functional and polished. Our Arlington kitchen remodeling services may include: Kitchen layout improvements Cabinet replacement or installation Countertop installation Backsplash installation Flooring updates Drywall repair and finishing Interior painting Lighting upgrades Electrical updates Plumbing adjustments Trim and finish carpentry Full kitchen renovation planning If your remodel requires wiring, outlets, recessed lighting, or appliance-related electrical updates, our team can help coordinate kitchen electrical upgrades as part of the project. If your renovation involves a sink, dishwasher, refrigerator water line, or fixture relocation, we can also support the project with kitchen plumbing adjustments . For the final details, our crew can complete interior painting and finishing work so the finished kitchen feels clean, cohesive, and ready to use. Why Arlington Homeowners Remodel Their Kitchens Many homes in Arlington have kitchens that no longer match the way people use their space today. Common problems include limited cabinet storage, outdated finishes, poor lighting, narrow walkways, worn flooring, and layouts that separate the kitchen from the rest of the home. A kitchen remodel can solve these problems while also improving comfort and resale appeal. For many homeowners, the most valuable upgrades include: Better cabinet storage More durable countertops Improved lighting Updated flooring A more open layout A larger prep area Better appliance placement Fresh paint and trim Modern fixtures A more comfortable flow between kitchen, dining, and living areas If the project includes wall changes, fixture relocation, plumbing work, or other structural updates, homeowners should review Arlington County residential permit requirements . Arlington County notes that a residential building permit is required for modifying walls or fixtures, additions, and alterations to an existing structure. Our Kitchen Remodeling Process A successful kitchen remodel starts with clear planning. We help homeowners understand the work involved before construction begins, so the project can move forward with fewer surprises. 1. Consultation and Project Goals We start by reviewing your current kitchen, your goals, and the issues you want to solve. This may include storage, layout, lighting, finishes, flooring, or general functionality. 2. Scope and Planning Next, we define the scope of work. This includes cabinets, countertops, backsplash, flooring, painting, plumbing, electrical work, and any other updates needed for the remodel. 3. Estimate and Timeline Once the scope is clear, we provide a project estimate and expected timeline. This helps you understand the construction process before work begins. 4. Construction and Installation Our team handles demolition, preparation, installation, repairs, and finishing work according to the approved plan. 5. Final Walkthrough At the end of the project, we review the finished kitchen with you and make sure the details are completed properly. Kitchen Remodeling for Homes Across Arlington Doug Construction LLC works with homeowners who want practical, well-built remodeling solutions. Whether you are updating an older kitchen, improving a small kitchen layout, or planning a larger renovation, our team can help you create a space that feels better suited to your daily routine. If your kitchen remodel is part of a larger home improvement project, we can also help with bathroom remodeling services , basement remodeling services , drywall, painting, plumbing, and electrical work. You can also explore our recent remodeling projects to see examples of the type of work Doug Construction LLC provides across Northern Virginia. Request a Kitchen Remodeling Estimate in Arlington, VA If your kitchen feels outdated, crowded, or difficult to use, Doug Construction LLC can help you plan a remodel that improves comfort, function, and long-term value. Contact our team today to request a kitchen remodeling estimate in Arlington, VA. FAQ How much does kitchen remodeling cost in Arlington, VA? Kitchen remodeling costs depend on the size of the kitchen, the scope of work, the materials selected, and whether plumbing, electrical, or layout changes are needed. A smaller update will usually cost less than a full renovation with new cabinets, countertops, lighting, flooring, and structural changes. Do I need a permit for kitchen remodeling in Arlington? A permit may be required if your remodel includes changes to walls, fixtures, electrical systems, plumbing, mechanical systems, or structural elements. Arlington County explains that permits help ensure projects meet safety, health, zoning, and environmental standards. How long does a kitchen remodel take? A kitchen remodel can take a few weeks for a simpler update or longer for a full renovation. The timeline depends on the design, material availability, inspections, and whether the project includes layout changes. What should I update first in an old kitchen? Start with the layout, cabinets, countertops, lighting, and flooring. These elements have the biggest impact on function, comfort, and daily use.
By Douglas Medrano May 11, 2026
This is paragraph text. Click it or hit the Manage Text button to change the font, color, size, format, and more. To set up site-wide paragraph and title styles, go to Site Theme.
More Posts

Book a Service Today