
How Long Does It Take to Finish a House After Drywall Installation in North Virginia?

One of the most important milestones in new home construction is drywall installation. But once drywall is up, many homeowners ask: How long does it take to finish the house?


This guide will walk you through the home construction timeline after drywall installation in North Virginia, including typical steps, potential delays, and what homeowners should expect before moving into their dream home.
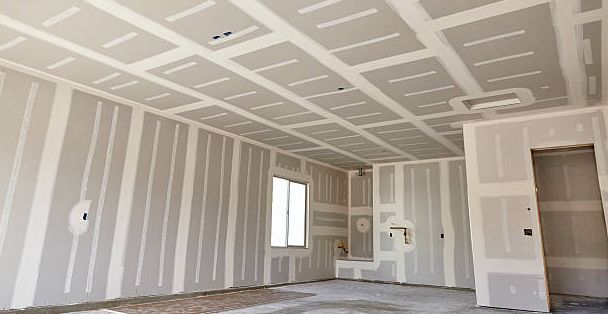
New Home Construction: Timeline After Drywall

 Building your dream home is an exciting journey, and understanding the timeline after drywall installation is crucial for homeowners and builders alike. This stage signifies a significant milestone in the construction process, and knowing what to expect can help ensure that the project stays on track. This article will explore the steps following drywall installation, including key milestones and potential delays that may arise.

Understanding the Home Construction Timeline

 The home construction timeline is a critical element in the overall building process, particularly after drywall installation. Once the drywall is up, the construction team begins to focus on framing the walls and ceilings. finishing the home’s interior, including the installation of cabinets and other fixtures.. This includes tasks such as taping, mudding, and sanding the drywall to create a seamless appearance on the walls and ceilings. Understanding this phase of the timeline helps homeowners anticipate the subsequent steps in building their new home.

What Happens After Drywall Installation?

After drywall installation, several crucial tasks are undertaken to transition the home from a framework to a livable space. The first step often involves inspections to ensure that the drywall has been properly installed and is ready for the next phases. Following this, the builder will begin installing fixtures, cabinetry, and other essential elements that contribute to the home’s overall design and functionality.

Key Milestones in the New Home Construction Timeline

Key milestones in the new home construction timeline typically include the installation of HVAC systems, plumbing, and electrical fixtures. These components are essential for a fully functional home and are closely monitored by the construction team. Homeowners often look forward to walkthroughs that mark the completion of significant phases, allowing them to visualize their custom home as it takes shape.

Factors That Can Cause Delays in the Building Process

Several factors can cause delays in the building process after drywall installation. Weather conditions, supply chain issues, and unforeseen construction challenges can all impact the timeline. Additionally, if inspections reveal any issues with the drywall or other installations, this may necessitate additional work that can extend the timeline, underscoring the importance of effective communication between homeowners and builders.

Steps Following Drywall Installation

 After the drywall is installed and inspected, the next steps in the home construction timeline involve a series of finishing touches and installations. Homeowners will see significant progress as fixtures, cabinetry, and flooring choices come together. This phase is vital for transforming the house into a Homeowners can create a personalized living space with custom home elements. that reflects the homeowner’s style and preferences, making it an exciting part of the process of building.

Installing Fixtures and Finishes

Installing fixtures and finishes is a pivotal step following drywall installation. This includes the mounting of light fixtures, cabinetry, and other essential elements that enhance the functionality and aesthetic appeal of the home. Builders must ensure that all fixtures are properly plumb and aligned, which contributes to the overall quality of the construction process. Homeowners often take great joy in selecting these elements to create their ideal living spaces.

Flooring Choices: Carpet and More

Choosing flooring is another important aspect of the home construction timeline after drywall installation. Homeowners have a variety of options, including carpet, tile, and hardwood, each offering unique benefits and aesthetics. The flooring choice not only impacts the look of the home’s interior but also contributes to the overall comfort and functionality of living spaces. This decision is often made with careful consideration of maintenance and style preferences.

Countertops and Bathroom Essentials

Countertops and bathroom essentials are typically installed after drywall completion and contribute significantly to the home’s interior design. Homeowners choose materials that align with their vision for the space, whether opting for elegant stone countertops or functional bathroom fixtures. This part of the construction process is essential in finalizing the home’s look and ensuring that all practical elements are in place for a comfortable living experience.

Building Your Dream Home: What to Expect

 The Role of Your Construction Team

The construction team plays a critical role in the home building process, particularly after drywall installation. This team, often consisting of skilled professionals like builders, painters, and installers, ensures that each aspect of the construction timeline unfolds smoothly. Their expertise is vital for tasks such as taping, mudding, and sanding the drywall to achieve a seamless finish. Homeowners can expect a seamless process of building their dream home. regular communication with their construction team, which is essential for addressing questions and keeping the project aligned with timelines and expectations.

Understanding the Building Process

Understanding the building process is crucial for homeowners embarking on the journey of building a new home. After drywall installation, the focus shifts to installing essential fixtures such as HVAC systems, lighting, and cabinetry. Each step is part of a larger construction timeline that includes inspections and quality checks to ensure everything meets building codes. By grasping the intricacies of the building process, homeowners can better appreciate the craftsmanship involved and make informed decisions that impact their dream home’s final layout and functionality.

How Long It Takes to Complete Your New Home

The timeline for completing a new home can vary widely based on several factors, typically taking anywhere from several weeks to several months after drywall installation. Homeowners often wonder how long it takes to reach the final stages of construction, which include installing flooring, cabinetry, and bathroom essentials. Understanding the new home construction timeline is crucial for setting realistic expectations and preparing for walkthroughs that occur as milestones are achieved. Timely communication with the home builder can help clarify any potential delays and manage timelines effectively during the process of building.

Factors That Affect How Long It Takes to Finish Drywall

 Several factors can influence how long it takes to finish drywall, impacting the overall construction process. Weather conditions, for instance, can delay the drying of mudding and texture applications, extending the timeline. The quality of the drywall materials and the experience of the home builder also play significant roles. If inspections reveal issues, such as improperly installed drywall sheets, additional work may be necessary, resulting in further delays. Homeowners should remain informed about these factors to manage expectations throughout the construction timeline.

What Can Cause Delays When Building A New Construction Home?

 When building a new construction home, various factors can lead to unexpected delays in the timeline. One of the primary causes is adverse weather conditions, which can impede the drying process of drywall and other materials. For instance, rain or extreme temperatures can delay the finishing touches necessary for a smooth transition to the next phases of building a home. Additionally, supply chain issues may affect the availability of essential materials like cabinetry and fixtures, further extending the process of building. Effective communication with your builder can help manage these delays and keep the project on track.

Final Touches Before Moving In

 The final touches before moving into your new home are an exciting yet critical phase of the construction process. This is when the home begins to truly reflect your vision and personal style. Ensuring that all aspects, from the installation of light fixtures to the placement of bathroom essentials, are completed to satisfaction is vital. Homeowners often participate actively in this stage, making choices regarding paint colors and flooring types to create a cohesive look throughout the living spaces. Final inspections play a crucial role in ensuring everything is compliant with building codes and ready for the homeowner’s walkthrough.

Final Inspections and Walkthroughs

Final inspections and walkthroughs are essential steps in the home construction timeline, marking the transition from construction to homeownership. During this phase, builders conduct thorough inspections to ensure that all aspects of the home meet safety standards and quality expectations. Homeowners are encouraged to participate in walkthroughs, where they can address any concerns with their home builder. This collaborative review not only helps in identifying any last-minute adjustments needed but also provides peace of mind that the home is ready for occupancy, paving the way for a smooth transition to your dream home.

Preparing for the Big Move

Preparing for the big move involves careful planning and organization to ensure a smooth transition into your new home. Homeowners should consider logistics such as scheduling moving services and organizing packing to minimize disruptions. It is also an opportune time to address any final touches, such as landscaping and interior design elements, to create a welcoming atmosphere. Understanding the timeline for final inspections can help align moving dates, allowing for a seamless shift from construction completion to enjoying your new living spaces.

Transitioning from Construction to Homeownership

Transitioning from construction to homeownership is a significant milestone in the new construction timeline. This process involves not only moving into the home but also adapting to the responsibilities of homeownership. Homeowners should familiarize themselves with the operation of various fixtures and systems, including HVAC and plumbing. Additionally, maintaining open lines of communication with the builder post-move is advisable, as they can provide valuable guidance on home maintenance and address any emerging concerns that may arise during the initial settling-in period.
You might also like

Doug Construction LLC Blog

By Douglas Medrano May 12, 2026
A well-designed kitchen makes your home more functional, comfortable, and valuable. Doug Construction LLC provides professional kitchen remodeling services for homeowners who want a better layout, upgraded materials, improved lighting, and a renovation process handled by experienced professionals. From small kitchen updates to full kitchen renovations, our team can help with planning, demolition, installation, repairs, and finishing work. We focus on creating kitchens that look better, work better, and fit the way your household uses the space every day. If you are looking for a reliable remodeling contractor in Fairfax, VA , Doug Construction LLC can help you plan a kitchen remodel that matches your goals, budget, and home style. Kitchen Renovation Services in Fairfax Kitchen remodeling often involves more than replacing cabinets or countertops. A successful project may require layout planning, electrical updates, plumbing coordination, flooring, drywall, painting, and finish work. Our Fairfax kitchen remodeling services may include: Full kitchen renovation Kitchen design planning Cabinet installation Countertop replacement Backsplash installation Kitchen flooring Drywall repair Interior painting Recessed lighting Under-cabinet lighting Outlet and switch updates Plumbing fixture adjustments Trim and detail finishing If your remodel includes lighting, appliance wiring, outlets, or other power-related updates, our team can coordinate electrical work for kitchen renovations . If the project requires sink, faucet, dishwasher, or fixture adjustments, we can also support the job with plumbing services for kitchen remodels . Why Fairfax Is a Strong Kitchen Remodeling Market Fairfax is one of the strongest keyword opportunities because “kitchen remodeling Fairfax VA” has higher search demand than the other location targets, with 500 monthly searches and clear commercial intent. A user searching this term is likely comparing contractors, reviewing options, or preparing to request an estimate. That makes this page a strong SEO asset for capturing high-intent local traffic. With proper internal linking from the main kitchen page, Fairfax service area page, related remodeling pages, blog content, and contact page, the page can support both rankings and conversions. The estimated traffic potential is 50 to 100 monthly visits if the page reaches strong first-page visibility. What to Consider Before Remodeling a Kitchen in Fairfax Before starting your kitchen remodel, think about how the kitchen currently works and what needs to improve. Some homeowners want a more modern look. Others need more storage, better lighting, a larger island, or a layout that makes cooking and entertaining easier. Important planning questions include: Do you want to keep the existing layout? Will cabinets be replaced or refinished? What type of countertop material do you prefer? Is the lighting bright enough? Do plumbing fixtures need to move? Will the flooring be replaced? Are electrical upgrades needed? Will the kitchen connect better with nearby rooms? Is this part of a larger renovation? For larger alterations, homeowners should review Fairfax County permit requirements for residential projects . Fairfax County states that a permit is required for most new residential and commercial construction. Fairfax County also notes that for residential additions and alterations, it is strongly recommended that a properly licensed contractor pull permits as the responsible party. Our Kitchen Remodeling Process in Fairfax Doug Construction LLC uses a clear remodeling process to help homeowners move from early planning to final walkthrough. 1. Consultation We begin with your goals, current kitchen layout, preferred style, and budget expectations. 2. Project Scope We define the work needed, including cabinets, countertops, backsplash, lighting, flooring, plumbing, electrical updates, and finishing details. 3. Estimate and Schedule Once the scope is clear, we provide an estimate and project timeline so you know what to expect. 4. Construction Our team handles preparation, demolition, installation, repairs, and finishing work based on the approved plan. 5. Final Review We walk through the completed kitchen with you to review the work and confirm the final details. Kitchen Remodeling and Related Home Renovation Services Many Fairfax homeowners remodel their kitchens as part of a larger home improvement plan. If you are updating multiple rooms, Doug Construction LLC can help coordinate related services, including bathroom remodeling in Fairfax, VA , full home remodeling services , drywall, painting, flooring, electrical work, and plumbing. For homeowners still in the research stage, our guide on how long a kitchen remodel takes in Northern Virginia can help you understand the timeline. You can also explore kitchen remodeling lighting trends if you are planning a brighter and more modern design. If you are comparing contractors, the Virginia Department of Professional and Occupational Regulation provides a tool to verify a contractor license in Virginia . DPOR’s license lookup allows users to search by name, license number, address, and license type. Request a Kitchen Remodeling Consultation in Fairfax, VA If your kitchen feels outdated, crowded, or difficult to use, Doug Construction LLC can help you transform it into a more functional and attractive space. Contact our team today to schedule a kitchen remodeling consultation in Fairfax, VA. FAQ How much does kitchen remodeling cost in Fairfax, VA? The cost depends on the size of the kitchen, material selections, cabinet type, countertop choice, flooring, lighting, and whether the layout changes. A full remodel usually costs more than a surface-level update because it may involve several trades. Do I need a permit for kitchen remodeling in Fairfax? A permit may be required if the project includes alterations, plumbing, electrical work, mechanical systems, or structural changes. Fairfax County explains that building permits, trade permits, and other permit types may apply depending on the work being planned. What upgrades add the most value in a Fairfax kitchen remodel? Cabinets, countertops, lighting, flooring, layout improvements, and quality finishes usually have the strongest impact. Storage upgrades and better appliance placement can also improve daily function. How long does a Fairfax kitchen remodel take? A smaller kitchen update may take a few weeks, while a full renovation can take longer depending on materials, permits, inspections, and construction complexity. Should I remodel my kitchen and bathroom at the same time? It can make sense if you are already planning a larger home renovation. Coordinating both projects may help with scheduling, material planning, and overall design consistency. For Fairfax homeowners, pairing a kitchen update with bathroom remodeling in Fairfax, VA can create a stronger whole-home improvement plan.
By Douglas Medrano May 12, 2026
Your kitchen should feel practical, comfortable, and designed around the way your family actually lives. At Doug Construction LLC, we provide custom kitchen remodeling services for homeowners who want a better layout, updated finishes, improved storage, and a space that adds long-term value to their home. Whether you are planning a full kitchen renovation, replacing old cabinets, upgrading countertops, improving lighting, or opening the layout for better flow, our team helps you move from idea to finished project with clear planning and reliable construction. As a local remodeling company serving Northern Virginia, we also support homeowners looking for home remodeling services in Arlington, VA , from single-room upgrades to larger interior renovation projects. Kitchen Renovation Services We Offer in Arlington Every kitchen remodel is different. Some homeowners need a more efficient layout, while others want better lighting, new cabinets, modern countertops, or a complete design update. Our team can help with the planning, preparation, installation, and finishing work needed to create a kitchen that feels more functional and polished. Our Arlington kitchen remodeling services may include: Kitchen layout improvements Cabinet replacement or installation Countertop installation Backsplash installation Flooring updates Drywall repair and finishing Interior painting Lighting upgrades Electrical updates Plumbing adjustments Trim and finish carpentry Full kitchen renovation planning If your remodel requires wiring, outlets, recessed lighting, or appliance-related electrical updates, our team can help coordinate kitchen electrical upgrades as part of the project. If your renovation involves a sink, dishwasher, refrigerator water line, or fixture relocation, we can also support the project with kitchen plumbing adjustments . For the final details, our crew can complete interior painting and finishing work so the finished kitchen feels clean, cohesive, and ready to use. Why Arlington Homeowners Remodel Their Kitchens Many homes in Arlington have kitchens that no longer match the way people use their space today. Common problems include limited cabinet storage, outdated finishes, poor lighting, narrow walkways, worn flooring, and layouts that separate the kitchen from the rest of the home. A kitchen remodel can solve these problems while also improving comfort and resale appeal. For many homeowners, the most valuable upgrades include: Better cabinet storage More durable countertops Improved lighting Updated flooring A more open layout A larger prep area Better appliance placement Fresh paint and trim Modern fixtures A more comfortable flow between kitchen, dining, and living areas If the project includes wall changes, fixture relocation, plumbing work, or other structural updates, homeowners should review Arlington County residential permit requirements . Arlington County notes that a residential building permit is required for modifying walls or fixtures, additions, and alterations to an existing structure. Our Kitchen Remodeling Process A successful kitchen remodel starts with clear planning. We help homeowners understand the work involved before construction begins, so the project can move forward with fewer surprises. 1. Consultation and Project Goals We start by reviewing your current kitchen, your goals, and the issues you want to solve. This may include storage, layout, lighting, finishes, flooring, or general functionality. 2. Scope and Planning Next, we define the scope of work. This includes cabinets, countertops, backsplash, flooring, painting, plumbing, electrical work, and any other updates needed for the remodel. 3. Estimate and Timeline Once the scope is clear, we provide a project estimate and expected timeline. This helps you understand the construction process before work begins. 4. Construction and Installation Our team handles demolition, preparation, installation, repairs, and finishing work according to the approved plan. 5. Final Walkthrough At the end of the project, we review the finished kitchen with you and make sure the details are completed properly. Kitchen Remodeling for Homes Across Arlington Doug Construction LLC works with homeowners who want practical, well-built remodeling solutions. Whether you are updating an older kitchen, improving a small kitchen layout, or planning a larger renovation, our team can help you create a space that feels better suited to your daily routine. If your kitchen remodel is part of a larger home improvement project, we can also help with bathroom remodeling services , basement remodeling services , drywall, painting, plumbing, and electrical work. You can also explore our recent remodeling projects to see examples of the type of work Doug Construction LLC provides across Northern Virginia. Request a Kitchen Remodeling Estimate in Arlington, VA If your kitchen feels outdated, crowded, or difficult to use, Doug Construction LLC can help you plan a remodel that improves comfort, function, and long-term value. Contact our team today to request a kitchen remodeling estimate in Arlington, VA. FAQ How much does kitchen remodeling cost in Arlington, VA? Kitchen remodeling costs depend on the size of the kitchen, the scope of work, the materials selected, and whether plumbing, electrical, or layout changes are needed. A smaller update will usually cost less than a full renovation with new cabinets, countertops, lighting, flooring, and structural changes. Do I need a permit for kitchen remodeling in Arlington? A permit may be required if your remodel includes changes to walls, fixtures, electrical systems, plumbing, mechanical systems, or structural elements. Arlington County explains that permits help ensure projects meet safety, health, zoning, and environmental standards. How long does a kitchen remodel take? A kitchen remodel can take a few weeks for a simpler update or longer for a full renovation. The timeline depends on the design, material availability, inspections, and whether the project includes layout changes. What should I update first in an old kitchen? Start with the layout, cabinets, countertops, lighting, and flooring. These elements have the biggest impact on function, comfort, and daily use.
By Douglas Medrano May 11, 2026
This is paragraph text. Click it or hit the Manage Text button to change the font, color, size, format, and more. To set up site-wide paragraph and title styles, go to Site Theme.
More Posts

Book a Service Today